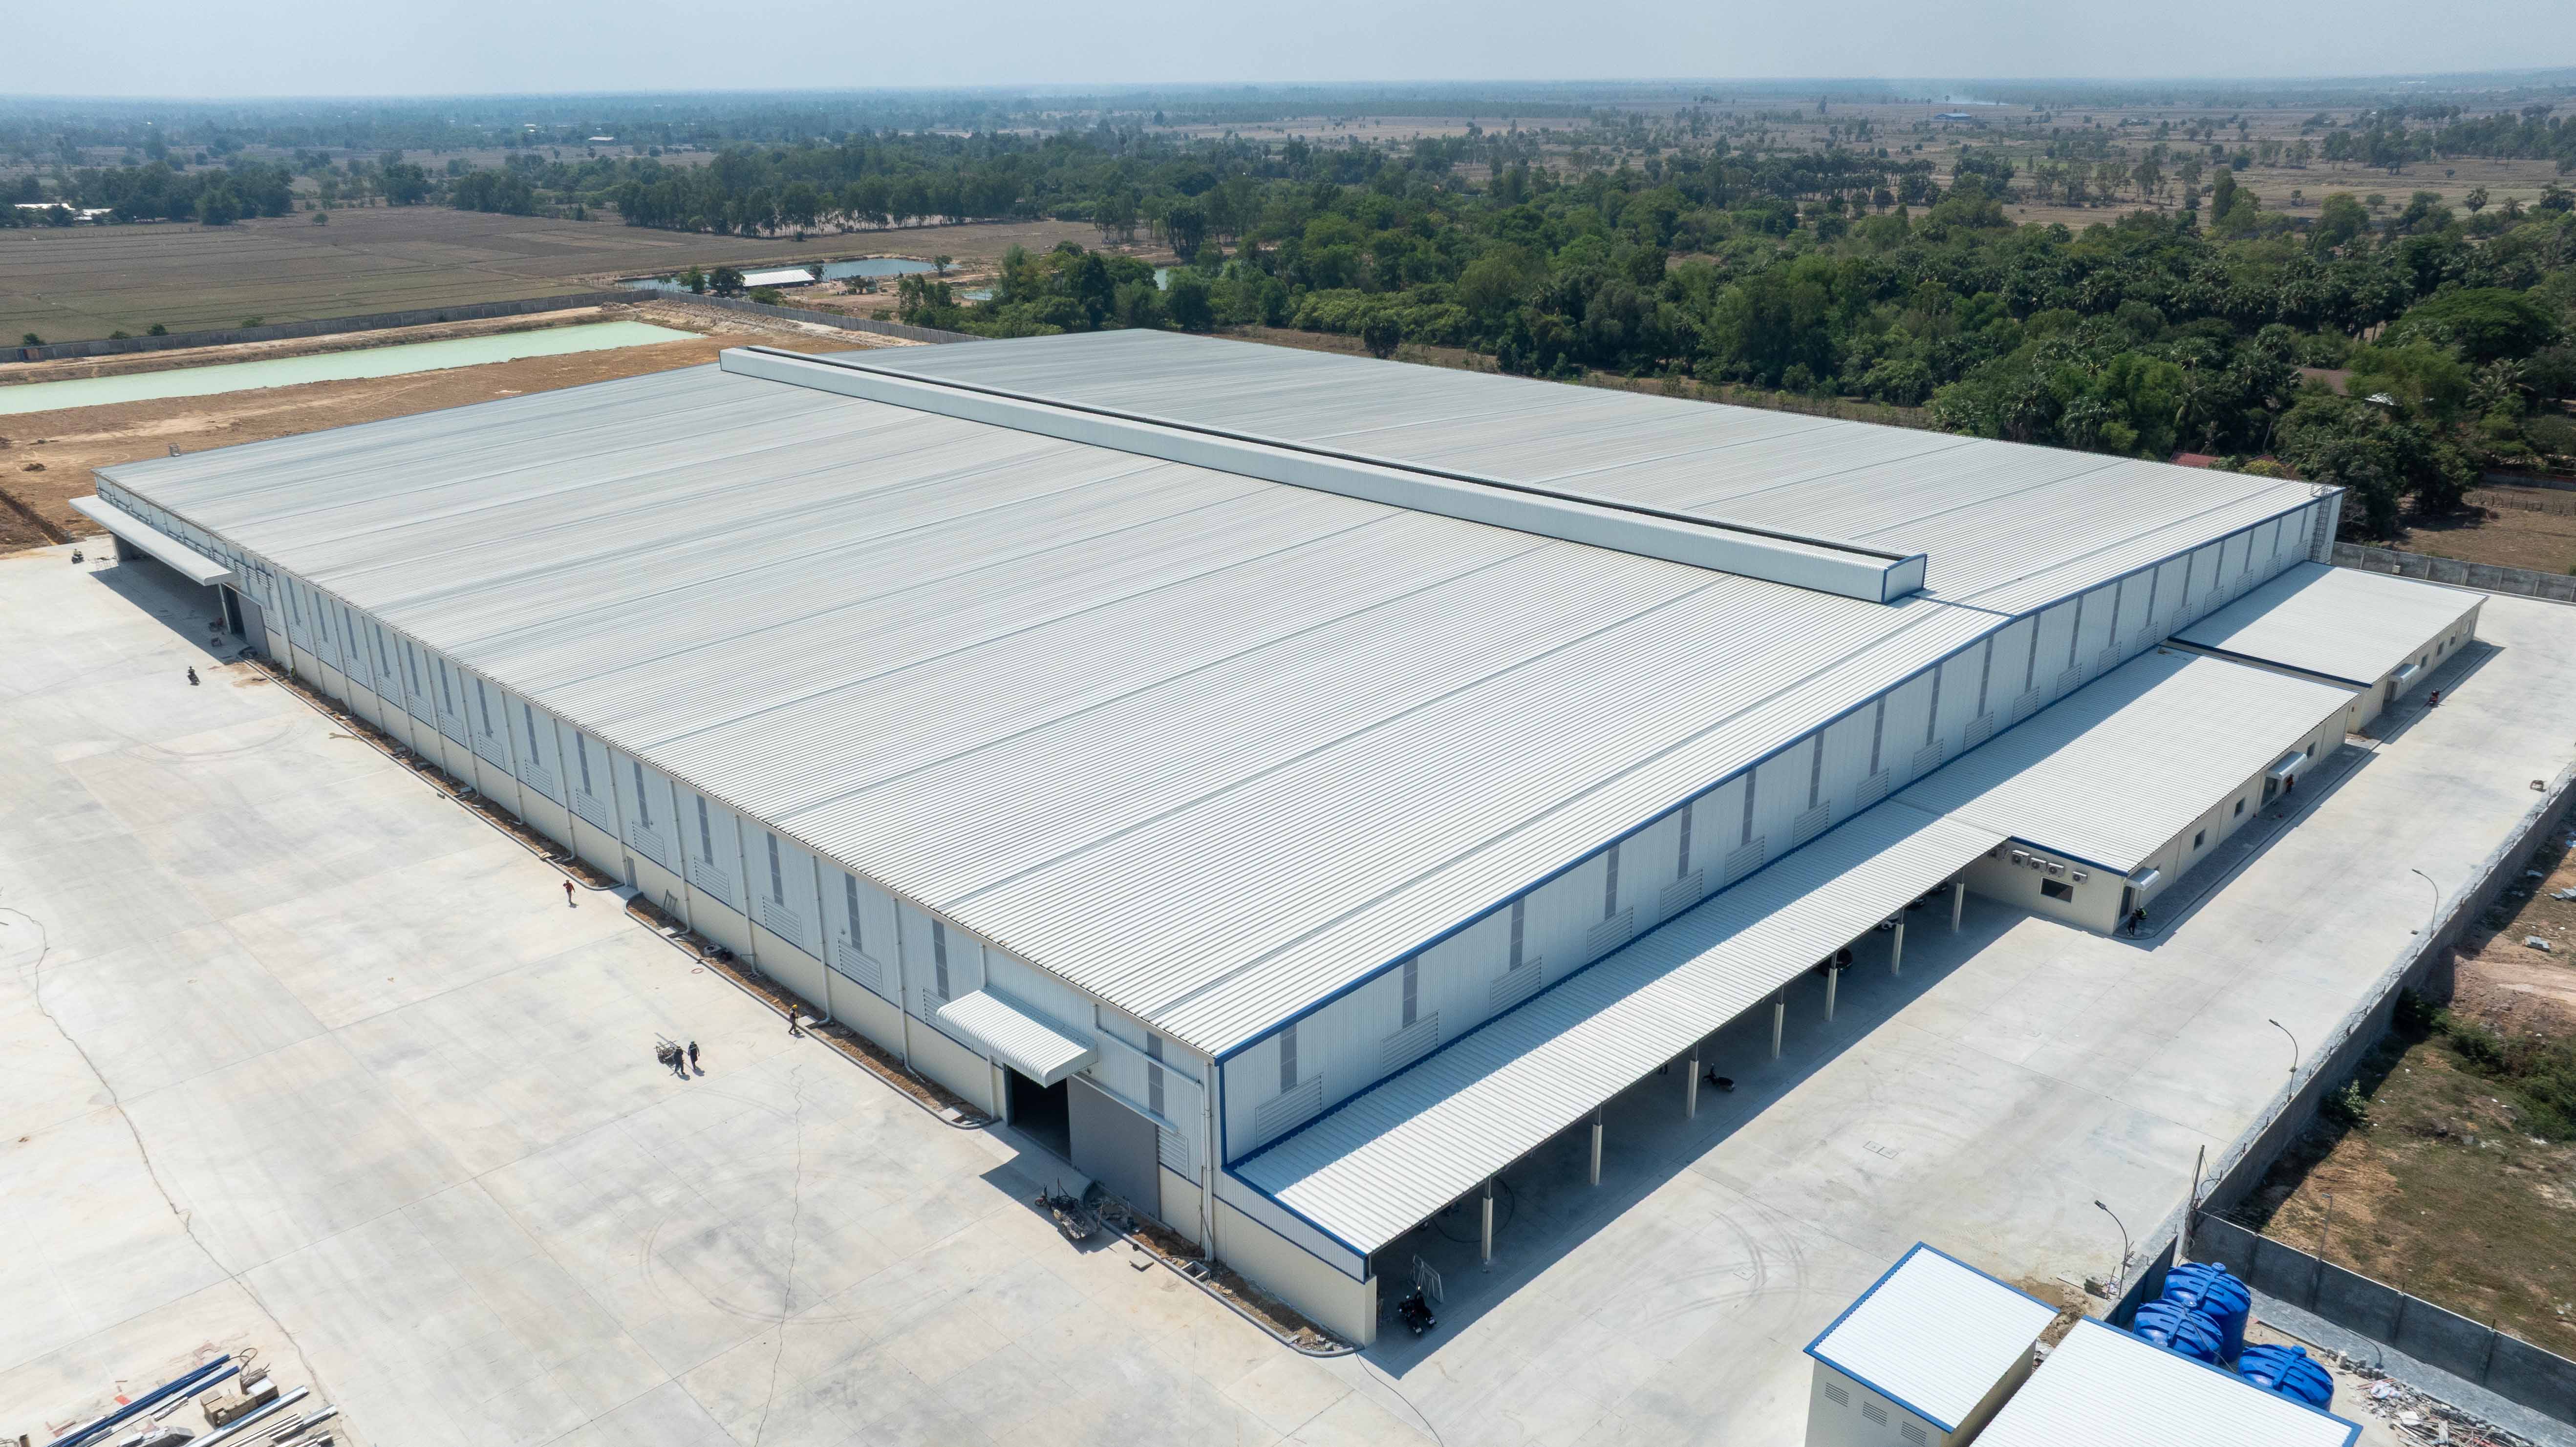
ISI E&C Delivers 27,000 m² Automotive Assembly Plant with Twin 40-Metre Clear Spans
A vehicle assembly line is unforgiving about columns. Wherever a structural support lands, the line bends around it — and so does every trolley, forklift and material run for the life of the building.
That is why the production hall at TH Automotive Manufacturing's new assembly plant was built on twin 40-metre clear-span bays. ISI E&C designed and built the facility under a single contract, and the span was the decision everything else followed from.
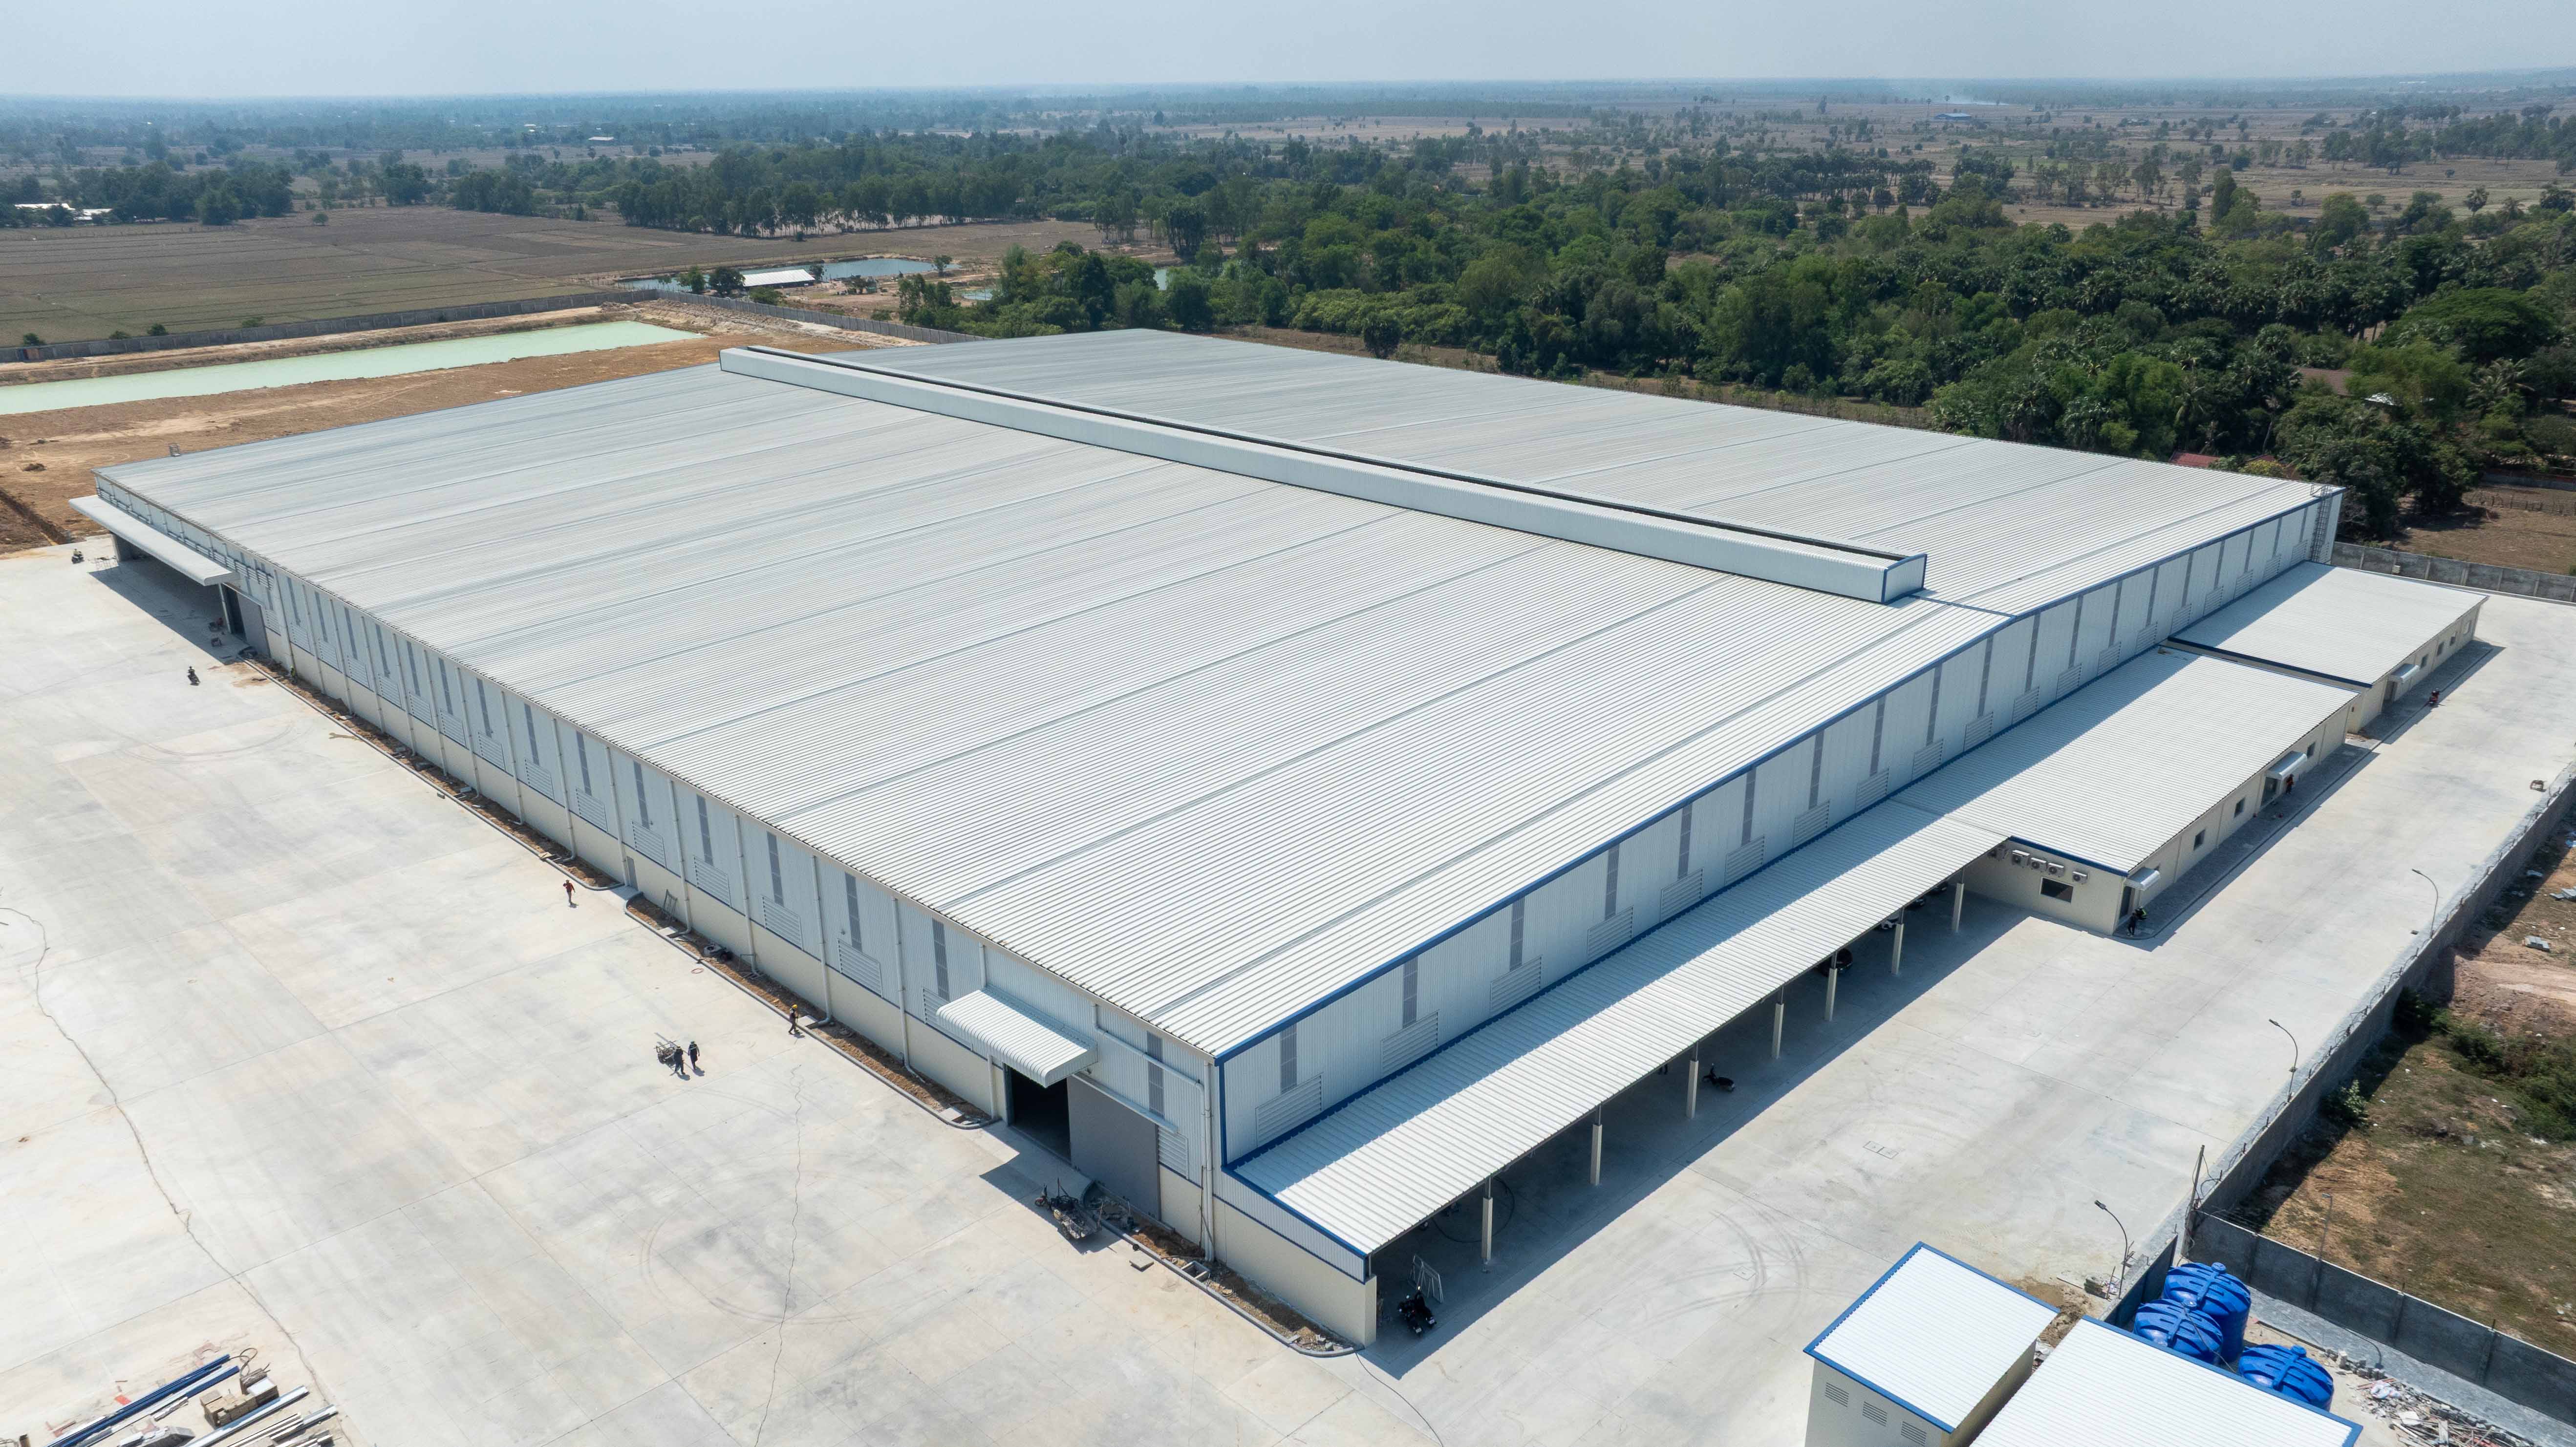 A Production Floor Built Around the Line
The factory covers 27,000 m², with 10-metre eaves and a 150 mm reinforced floor slab. Each 40-metre bay gives the assembly line an uninterrupted floor, so the layout follows the manufacturing process rather than the structure.
Roof and cladding systems were specified for Cambodia's climate and the building's thermal load, keeping conditions workable across an open floor of that size.
What the Span DeliversFor the operator, clear span is not an architectural preference — it is production capacity.
A conventional industrial bay runs 20 to 25 metres before a column line interrupts it. At 40 metres, the assembly line, its material flow and its work zones sit on one continuous floor, with no structure to route around. The completed plant runs at a capacity of 20,000 vehicles a year.
It also protects the owner's future options. Production layouts change as volumes grow and models change; a column-free floor can be reconfigured without touching the building. The span bought on day one keeps paying across the life of the plant.
A Plant, Not Just a FactoryA production hall is not a plant. Around the factory, ISI E&C delivered the office and administration building, a dormitory housing the plant's 250-strong workforce, and the utility buildings serving production. Power distribution, water supply, compressed air and fire protection were installed and commissioned under the same contract, along with earthworks, internal roads and drainage across the 11-hectare site.
All of it, including the architectural, structural and MEP design, sat under one appointment.
Single-Contract Delivery: One Team, One ProgrammeOn a split contract, the client owns the gap between designer and builder. Every clash discovered on site becomes a question of who pays for it, and the programme absorbs the argument.
Under design and build, that gap closes. Architectural, structural and MEP design were coordinated into one documented package before construction began, and the same team carried it through construction, MEP commissioning and handover. When questions arose during delivery, there was one party to resolve them with.
For manufacturers and investors establishing production in Cambodia, that means a single accountable partner from first drawing to a production-ready building.
Planning an industrial facility in Cambodia? Talk to our team about your requirements.